Table of Contents
A drawing objection almost never means the figures were badly drawn. It means a measurable rule was missed – a margin 3 mm short, a reference character below the minimum height, a colour figure filed where only black lines are accepted. Patent drawing compliance is therefore an audit, not an aesthetic. Run the same nine checks before every filing and the draftsperson review stops being a lottery. Each check below is tied to the provision the examiner actually applies at the USPTO, the EPO and in the international phase – including one European rule that no longer exists.
Why Patent Drawing Compliance Is a Form Test, Not a Quality Test
The single most useful thing to understand about drawing review is that it is administrative. A draftsperson is not asked whether the figure is elegant or whether it teaches the invention well – that is the examiner’s job under the disclosure rules. The draftsperson is asked whether the sheet conforms to a list of physical specifications, and 37 CFR 1.84 is that list for a US application. Every item in it is measurable with a ruler or a PDF inspector.
That is good news, because it means the entire risk is removable before filing. It also explains why the same three or four objections recur across firms: they are the checks nobody measures. Treated properly, patent drawing compliance is a fifteen-minute review with a fixed scope. Our patent drawing services exist largely to absorb that measurement work, but the checklist below is the same one we run internally, and there is no reason a prosecuting attorney cannot run it too.
Two cautions before the list. First, the three regimes do not agree, so a figure set that clears the USPTO can still be objected to in the international phase. Second, one of the provisions most often cited for Europe was deleted in 2023 and is still quoted as live law across a great deal of published guidance. Both points are handled in the checks that follow.
Check 1: Sheet Size and Margins
Two sheet sizes are permitted under 1.84(f): 21.0 cm by 29.7 cm (DIN size A4) or 21.6 cm by 27.9 cm (8 1/2 by 11 inches). Mixing the two within one application is the error to look for, and it usually arrives when a figure is dropped in from an earlier filing.
Rule 1.84(g) then sets the margins: a top margin of at least 2.5 cm (1 inch), a left margin of at least 2.5 cm (1 inch), a right margin of at least 1.5 cm (5/8 inch), and a bottom margin of at least 1.0 cm (3/8 inch). The margins are expressed as a sight – the usable area inside them – which must be no greater than 17.0 cm by 26.2 cm on A4, and no greater than 17.6 cm by 24.4 cm (6 15/16 by 9 5/8 inches) on letter-size sheets.
The international phase is deliberately aligned here: PCT Rule 11 requires that the usable surface of a sheet containing drawings not exceed 26.2 cm by 17.0 cm, with the same 2.5 / 2.5 / 1.5 / 1.0 cm minimum margins. If you draft to the A4 sight, you are compliant in both places at once – which is the practical reason to default to A4 even for US-first filings. The detail is worked through in our guide to USPTO drawing margins.
Nothing may appear in the margins – no frames, no firm name, no file reference. Sheets must be free of frames around the sight, which is a common casualty of exporting from CAD with a title block still switched on.
Check 2: Ink and Line Quality
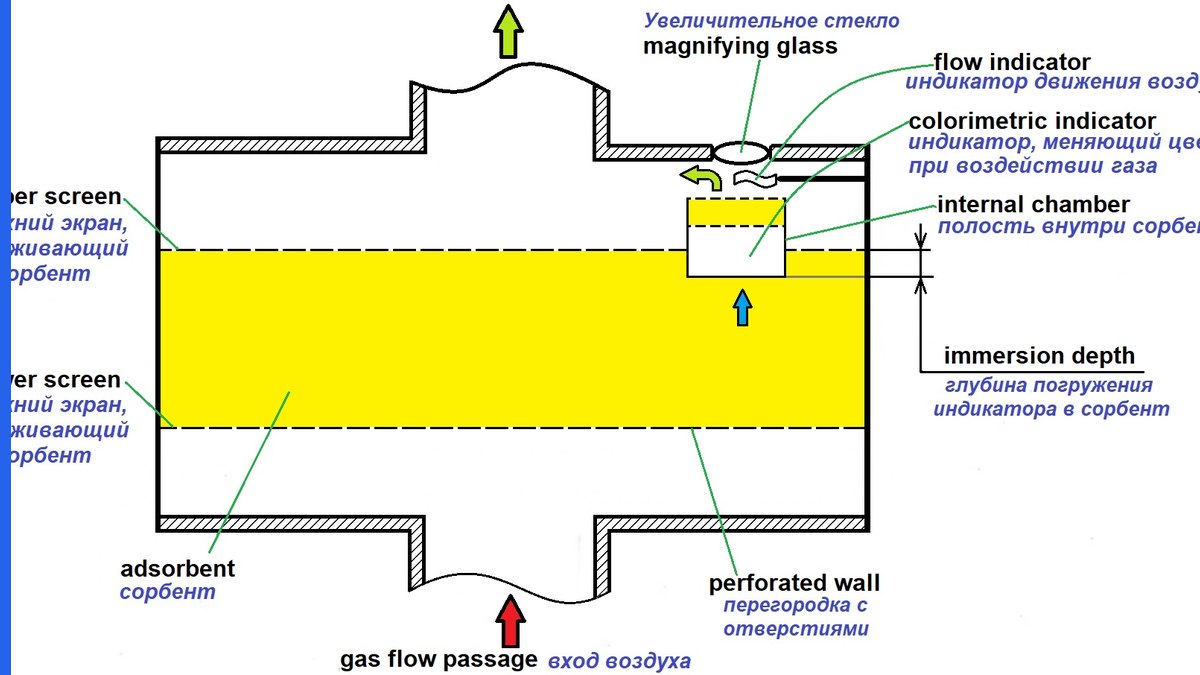
Rule 1.84(a)(1) is blunt: black and white drawings are normally required, and India ink, or its equivalent that secures solid black lines, must be used. Rule 1.84(l) supplies the standard the line itself has to meet – every line, number and letter must be durable, clean, black (except for colour drawings), sufficiently dense and dark, and uniformly thick and well-defined.
In a digital workflow, two failures dominate. Grey anti-aliased strokes exported at low resolution fail “sufficiently dense and dark”. Variable-width strokes from a sketch or illustration tool fail “uniformly thick”. Neither is visible at screen zoom; both are obvious at 100% print scale, which is how the sheet is examined.
The international standard is near-identical – Rule 11.13(a) requires drawings executed in durable, black, sufficiently dense and dark, uniformly thick and well-defined lines and strokes without colorings – so line discipline travels well even where colour does not. Our note on patent drawing line thickness covers the weights that survive reduction.
Check 3: Colour and Greyscale – Three Different Answers
Colour is where a single figure set most often becomes non-compliant in one office while passing in another, so patent drawing compliance has to be assessed per receiving office rather than once. It is worth being precise here, because the law moved recently.
USPTO. Under 1.84(a)(2), colour drawings are permitted in design applications. In a utility application they are accepted only after the Office grants a petition explaining why the colour drawings are necessary. That petition carries the fee set out in § 1.17(h), and must be accompanied by one set of colour drawings if filed through the USPTO patent electronic filing system, or three sets if it is not.
EPO. Here is the correction that matters. Rule 46 EPC no longer exists – it was deleted with effect from 1 February 2023, together with Rule 49(3) to (12) EPC, as part of the Administrative Council’s digital-transformation package. The form requirements for drawings moved into a Decision of the President of the EPO, which is why the EPO can now change presentation rules without amending the Implementing Regulations. Guidance that still describes “Rule 46 EPC-compliant drawings” is describing a provision that has not been in force for three years.
Under that Decision (OJ EPO 2025, A49, with an explanatory Notice at OJ EPO 2025, A57), from 1 October 2025 the EPO accepts drawings filed by electronic communication in colour or greyscale, provided they are in durable, uniformly thick and well-defined lines, strokes or areas, are sufficiently rich in contrast, and display clearly at 300 dpi. The concession is limited to the drawings: colour in the description, claims or abstract remains inadmissible. We covered the transition in detail in the EPO colour drawing changes.
PCT. Unchanged. Rule 11.13(a) still requires black lines “without colorings”, so a colour figure that is now fine at the EPO is still irregular in the international phase. Plan the monochrome version at the same time as the colour one, not after a notification arrives.
- USPTO utility: colour by granted petition + § 1.17(h) fee (1 set e-filed, 3 sets on paper)
- USPTO design: colour drawings permitted
- EPO: colour or greyscale accepted for electronically filed drawings from 1 October 2025
- PCT: black lines without colorings – no colour route
Check 4: Photographs Are the Exception, Not an Option
Rule 1.84(b)(1) states that photographs, including photocopies of photographs, are not ordinarily permitted in utility and design patent applications. The Office will accept them only if photographs are the only practicable medium for illustrating the claimed invention. That is a genuine threshold, not a formality – it is met by subject matter that ink cannot render, such as electrophoresis gels, blots, cell cultures, histological cross sections and crystalline structures.
Rule 1.84(b)(2) handles the compound case: colour photographs are accepted only if the conditions for accepting both colour drawings and black-and-white photographs have been satisfied. In a utility application that means clearing the petition requirement and the only-practicable-medium test together.
For design applications, 37 CFR 1.152 adds a separate trap: photographs and ink drawings must not be combined as formal drawings in a single application. A hybrid set is objectionable even where each element would have been acceptable alone.
Check 5: Views, Numbering and the FIG. Label
Rule 1.84(u) requires the different views to be numbered in consecutive Arabic numerals starting with 1, independent of the numbering of the sheets, and view numbers must be preceded by the abbreviation FIG. Two details cause most objections here. Numbering must be consecutive with no gaps, which is what breaks when a figure is deleted late and the rest are not renumbered. And figure numbering is independent of sheet numbering – sheet 3 may perfectly well carry FIG. 7 and FIG. 8.
Partial views that together form a single complete figure are labelled with a common number and a letter suffix. The mechanics, including when a view should be split at all, are in our guides to patent drawing figure numbering and patent drawing views.
Check 6: Reference Characters and Lead Lines
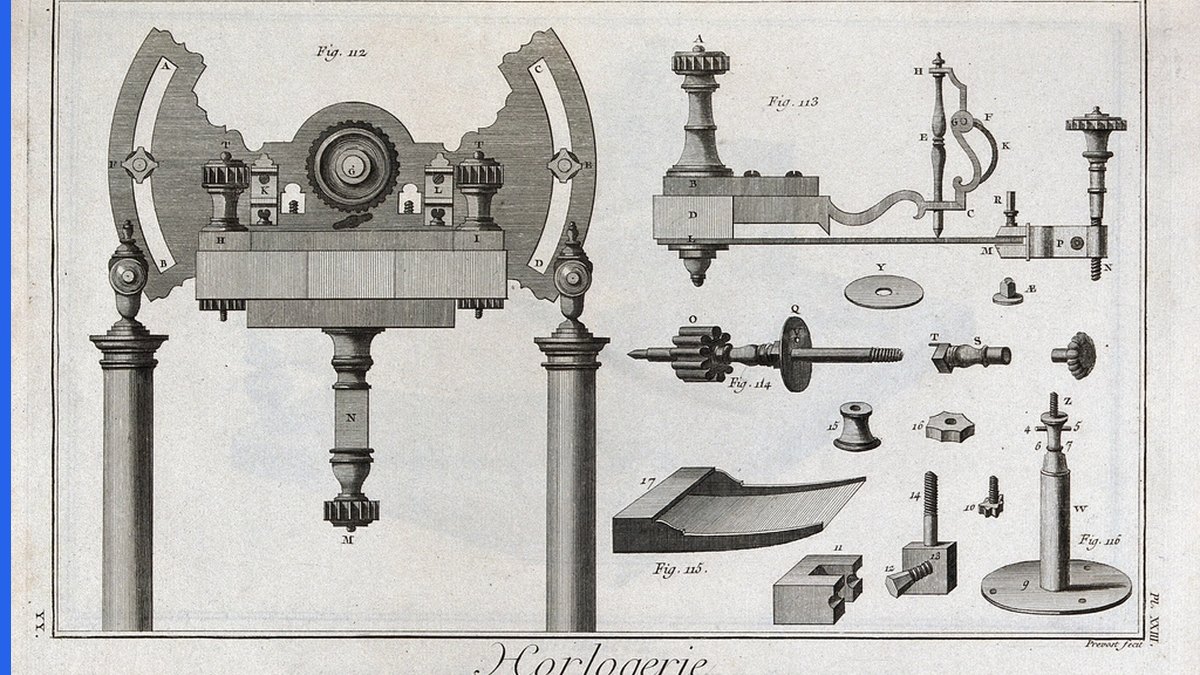
Rule 1.84(p)(3) sets a hard floor: numbers, letters and reference characters must measure at least 0.32 cm (1/8 inch) in height. PCT Rule 11.13(h) sets the same 0.32 cm minimum, so this is one of the few numbers you only have to remember once.
Measure it on the sheet as filed, not in the drawing program. A callout typed at 8 pt may sit below 0.32 cm once the sheet is scaled to the A4 sight, and that single scaling step is responsible for a large share of character-height objections.
Two companion rules travel with this one. Reference characters must not cross or mingle with the lines they refer to, and every character used in the drawings has to appear in the description – and every character in the description has to appear in the drawings. Our guide to patent drawing reference numerals works through the matching exercise.
Check 7: Scale and Survival of Reduction
Rule 1.84(k) does not prescribe a ratio. It prescribes an outcome: the scale to which a drawing is made must be large enough to show the mechanism without crowding when the drawing is reduced in size to two-thirds in reproduction. The compliance test is therefore a simulation, and it takes about a minute – print the sheet at 2/3 and look for the first thing that closes up.
Crowded gear teeth, hatching that fills in, and adjacent lead lines that merge are the usual casualties. The remedy is almost always to add an enlarged detail view rather than to redraw the whole figure. Note also that 1.84(k) forbids placing a scale indication such as “actual size” or “scale 1/2” on the drawing, because it loses meaning once reproduced. We cover the arithmetic in patent drawing scale.
Check 8: Design Applications Have Their Own Two Rules
A design application must satisfy 1.84 and 37 CFR 1.152, and the two additions in 1.152 are where design sets fail.
Surface shading. Appropriate and adequate surface shading should be used to show the character or contour of the surfaces represented. Solid black surface shading is not permitted except when representing the colour black itself or showing colour contrast – which is why a photorealistic black render is objectionable while a shaded line drawing of the same article is not.
Broken lines. Broken lines may be used to show visible environmental structure, but may not be used to show hidden planes and surfaces that cannot be seen through opaque materials. This is the rule that separates design practice from utility practice most sharply: the phantom lines that are routine in a utility figure are improper in a design figure. Rule 1.152 also requires a sufficient number of views to constitute a complete disclosure of the appearance of the design.
See design patent drawing broken lines and patent drawing shading for the claiming consequences, which are more serious than the formal ones – a broken line decision changes the scope of the design claim.
Check 9: Do the Drawings and the Specification Agree?
The last check in a patent drawing compliance review is the one that is not about the sheet at all, and it is the one that most often survives to grant as a defect. Three consistency tests: every figure has an entry in the brief description of the drawings; every reference character matches between text and figures; and every feature recited in the claims is actually shown.
The third test is a content requirement rather than a form requirement, which is why it is not in 1.84 at all – it sits in 37 CFR 1.83, which requires the drawings to show every feature of the invention specified in the claims. A figure set can be formally perfect and still draw an objection on that basis. Our guides to the brief description of the drawings and 37 CFR 1.83 drawing content cover both halves.
If a check fails after filing, the route is a replacement sheet rather than an edit, and the amendment rules are strict about what may change. That process is set out in our guide to amending patent drawings.
The Checklist in One Pass
Run these in order. The first four catch the objections that are cheapest to prevent and most expensive to discover late, because they affect every sheet at once. Kept as a standing step, this is the whole of patent drawing compliance for a typical filing.
- Sheet size is A4 or 8 1/2 by 11 throughout, with the 2.5 / 2.5 / 1.5 / 1.0 cm margins and no frame
- Lines are solid black, uniformly thick and dense at 100% print scale
- Colour or greyscale is used only where the receiving office allows it – petition and § 1.17(h) fee at the USPTO, electronic filing at the EPO, never in the PCT
- Photographs appear only where they are the only practicable medium, and are never mixed with ink drawings in a design case
- Views are consecutive Arabic numerals from 1, each preceded by FIG., independent of sheet numbers
- Reference characters are at least 0.32 cm high as filed, do not touch the lines they index, and match the description exactly
- The sheet survives reduction to two-thirds without crowding, and carries no scale statement
- Design cases use adequate surface shading, avoid solid black except for colour, and reserve broken lines for visible environment
- Every claimed feature is shown, and every figure has a brief-description entry
A firm that runs this list once per filing converts a recurring, unpredictable prosecution cost into a fifteen-minute administrative step. That is the whole argument for treating patent drawing compliance as a checklist discipline.
Have the Checklist Run for You
PerspireIP prepares and audits figure sets for patent drawing compliance to USPTO, EPO and PCT standard at a flat $25 per figure, including the monochrome counterpart of any colour drawing and the replacement sheets if an objection has already issued. If you would rather hand the measurement work to a draftsman, see our patent drawing services or contact us with the application number and we will tell you what would be objected to before the Office does.
Frequently Asked Questions
Does the USPTO still require a petition for colour drawings?
In a utility application, yes. Under 37 CFR 1.84(a)(2) the Office accepts colour drawings only after granting a petition explaining why they are necessary, with the fee set out in § 1.17(h) and one set of colour drawings if e-filed (three sets if not). Colour drawings are permitted in design applications without that petition.
Is Rule 46 EPC still the rule for the form of drawings?
No. Rule 46 EPC was deleted with effect from 1 February 2023, along with Rule 49(3) to (12) EPC. The form requirements for drawings now sit in a Decision of the President of the EPO published in the Official Journal, which is why guidance citing “Rule 46 EPC-compliant drawings” is out of date.
Can I file the same colour figures at the EPO and under the PCT?
No. Since 1 October 2025 the EPO accepts colour or greyscale drawings filed electronically, but PCT Rule 11.13(a) still requires black lines without colorings. An international application needs a monochrome version of the same figures.
How tall must reference numerals be?
At least 0.32 cm (1/8 inch) in height, under 37 CFR 1.84(p)(3) and equally under PCT Rule 11.13(h). Measure it on the sheet as filed – scaling a drawing down to the A4 sight is what pushes characters under the minimum.
What is the difference between 37 CFR 1.84 and 37 CFR 1.83?
Rule 1.84 governs the form of the drawings – sheet size, margins, ink, line quality, numbering, character height. Rule 1.83 governs their content, requiring the drawings to show every feature of the invention specified in the claims. A formally perfect figure set can still fail 1.83.
Who is responsible for patent drawing compliance – the attorney or the draftsman?
Formally the applicant is, which in practice means the attorney of record signs off. Because every check is measurable, most firms delegate the measurement to a draftsman and keep the consistency checks (claimed features shown, reference characters matching the description) in-house, since those need the file.
Are photographs ever acceptable in a utility application?
Only where they are the only practicable medium for illustrating the claimed invention, under 37 CFR 1.84(b)(1) – typically for subject matter such as gels, blots, cell cultures or crystalline structures that ink cannot render. They are not an alternative to line drawings for mechanical subject matter.